
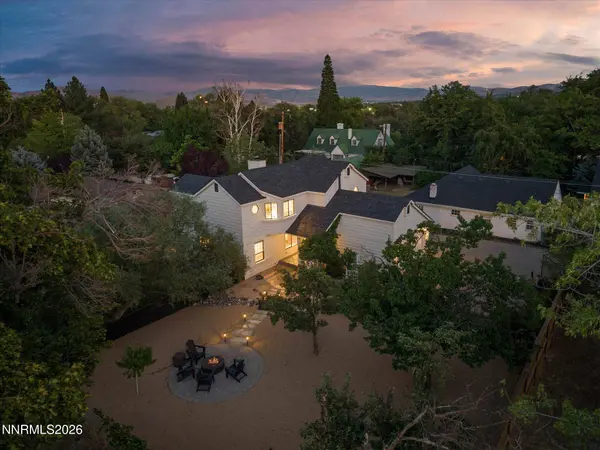
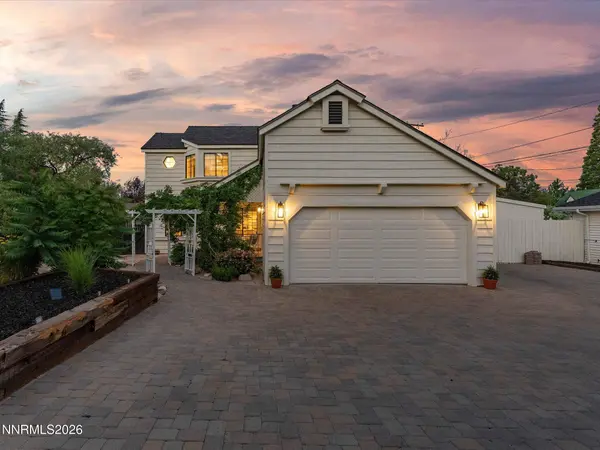
2240 S Arlington AVE
Reno, NV 89509
- 3 Beds
- 3 Baths Full Baths: 2 Half Baths: 1
- 2,067 SqFt
- 0.27 Lot Size
- 1985 Year Built
VIRTUAL TOUR
GALLERY
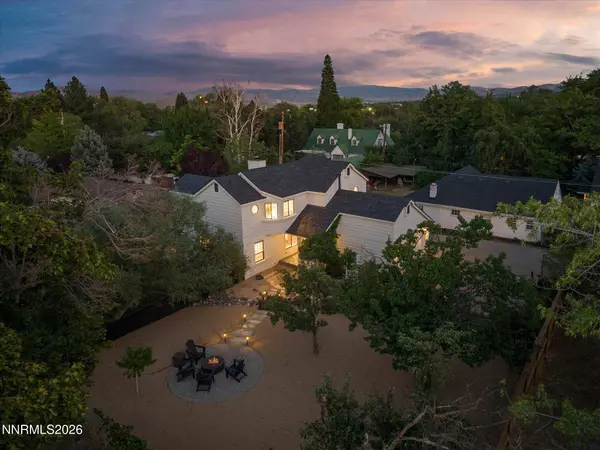
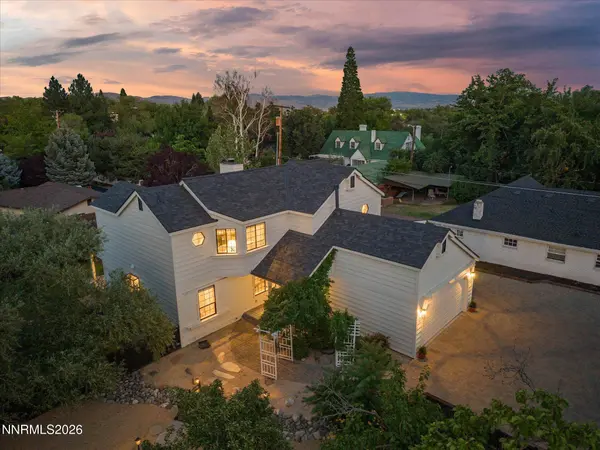
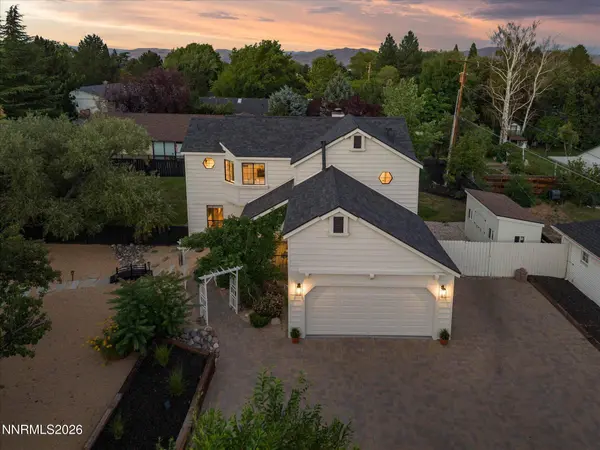
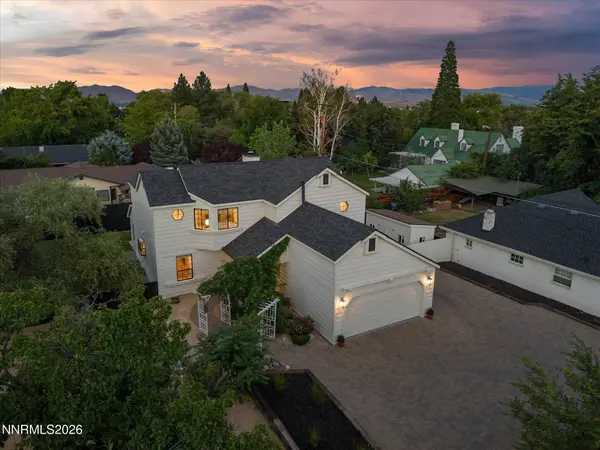
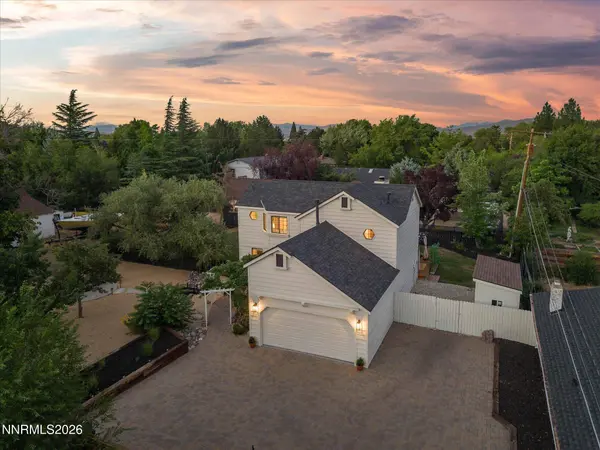
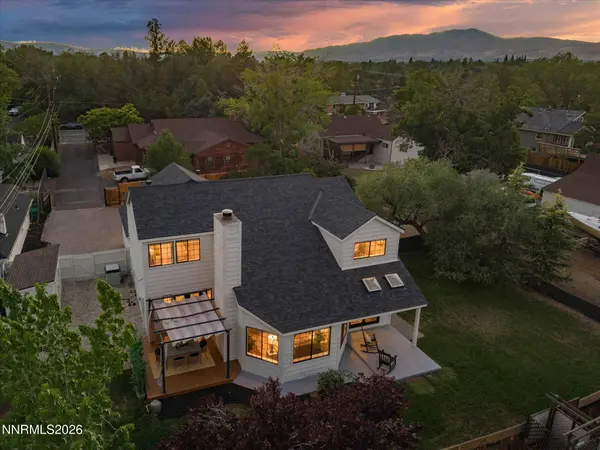
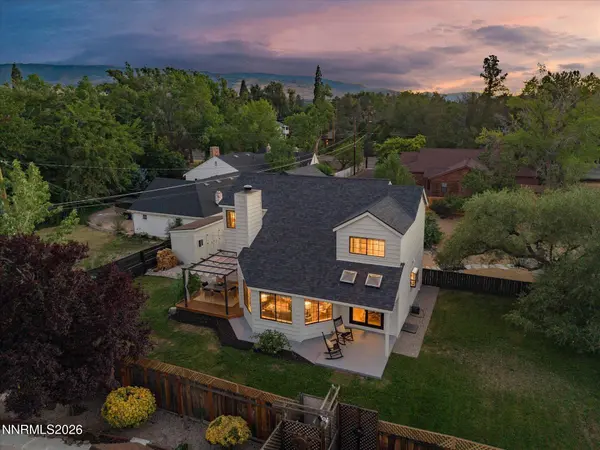
PROPERTY DETAIL
Key Details
Property Type Single Family Home
Sub Type Single Family Residence
Listing Status Active Under Contract
Purchase Type For Sale
Square Footage 2, 067 sqft
Price per Sqft $459
MLS Listing ID 260009397
Bedrooms 3
Full Baths 2
Half Baths 1
Year Built 1985
Annual Tax Amount $3,366
Lot Size 0.268 Acres
Acres 0.27
Lot Dimensions 0.27
Property Sub-Type Single Family Residence
Location
State NV
County Washoe
Zoning SF5
Direction Skyline into Arlington
Rooms
Family Room High Ceilings
Other Rooms Entrance Foyer
Master Bedroom Double Sinks, Shower Stall, Walk-In Closet(s) 2
Dining Room Separate Formal Room
Kitchen Breakfast Nook
Building
Lot Description Landscaped, Level, Sprinklers In Front, Sprinklers In Rear
Story 2
Foundation Crawl Space
Water Public
New Construction No
Interior
Interior Features Entrance Foyer, High Ceilings, Pantry, Vaulted Ceiling(s), Walk-In Closet(s)
Heating Fireplace(s), Forced Air, Natural Gas
Cooling Central Air
Flooring Carpet
Fireplaces Number 1
Fireplaces Type Wood Burning
Fireplace Yes
Laundry In Kitchen, Laundry Closet, Shelves, Washer Hookup
Exterior
Exterior Feature Fire Pit, Rain Gutters
Parking Features Additional Parking, Attached, Garage, Garage Door Opener, RV Access/Parking
Garage Spaces 2.0
Utilities Available Cable Available, Electricity Connected, Internet Available, Natural Gas Available, Natural Gas Connected, Phone Available, Sewer Available, Water Available, Water Connected, Cellular Coverage, Water Meter Installed
View Y/N Yes
View City, Mountain(s), Peek
Roof Type Composition,Pitched,Shingle
Porch Porch, Awning(s), Covered, Patio, Deck
Total Parking Spaces 2
Garage Yes
Schools
Elementary Schools Beck
Middle Schools Swope
High Schools Reno
Others
Tax ID 019-081-11
Acceptable Financing 1031 Exchange, Cash, Conventional, FHA, Relocation Property, VA Loan
Listing Terms 1031 Exchange, Cash, Conventional, FHA, Relocation Property, VA Loan
Special Listing Condition Agent Owned
Virtual Tour https://www.zillow.com/view-imx/9a858cb9-8ef4-48e0-9b97-8c2392278b14?setAttribution=mls&wl=true&initialViewType=pano&utm_source=dashboard
SIMILAR HOMES FOR SALE
Check for similar Single Family Homes at price around $950,000 in Reno,NV
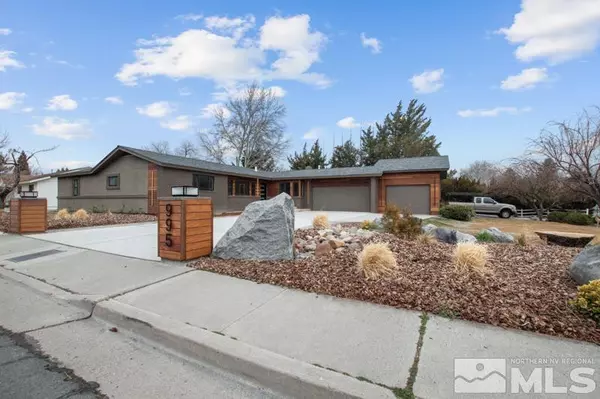
Active
$1,257,500
995 Skyline BLVD, Reno, NV 89509
Listed by Ferrari-Lund Real Estate South4 Beds 3 Baths 2,173 SqFt
Active
$547,500
2040 Alamo Square, Reno, NV 89509
Listed by Dickson Realty - Carson City3 Beds 3 Baths 1,836 SqFt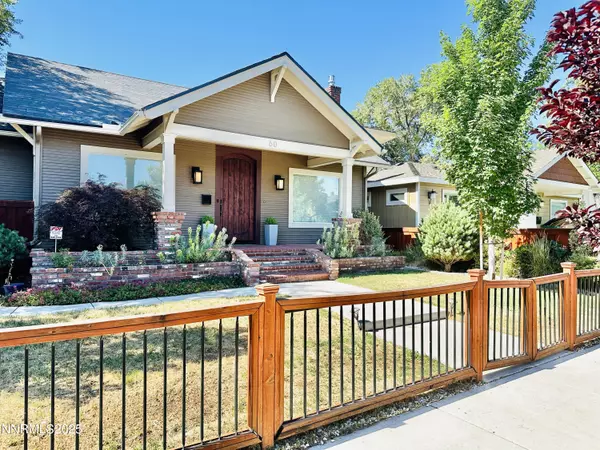
Active
$795,000
60 Caliente ST, Reno, NV 89509
Listed by RE/MAX Professionals-Reno3 Beds 2 Baths 1,692 SqFt
CONTACT
