




GET MORE INFORMATION
$ 610,000
$ 549,900 10.9%
5 Beds
3 Baths
3,379 SqFt
$ 610,000
$ 549,900 10.9%
5 Beds
3 Baths
3,379 SqFt
Key Details
Sold Price $610,000
Property Type Single Family Home
Sub Type Single Family
Listing Status Sold
Purchase Type For Sale
Square Footage 3,379 sqft
Price per Sqft $180
Subdivision Hunters Crest 5Th Add
MLS Listing ID 7087390
Sold Date 08/14/26
Bedrooms 5
Full Baths 2
Half Baths 1
HOA Fees $31/ann
Year Built 2006
Annual Tax Amount $5,893
Tax Year 2025
Contingent None
Lot Size 0.540 Acres
Lot Dimensions 95X226X106X264
Property Sub-Type Single Family
Property Description
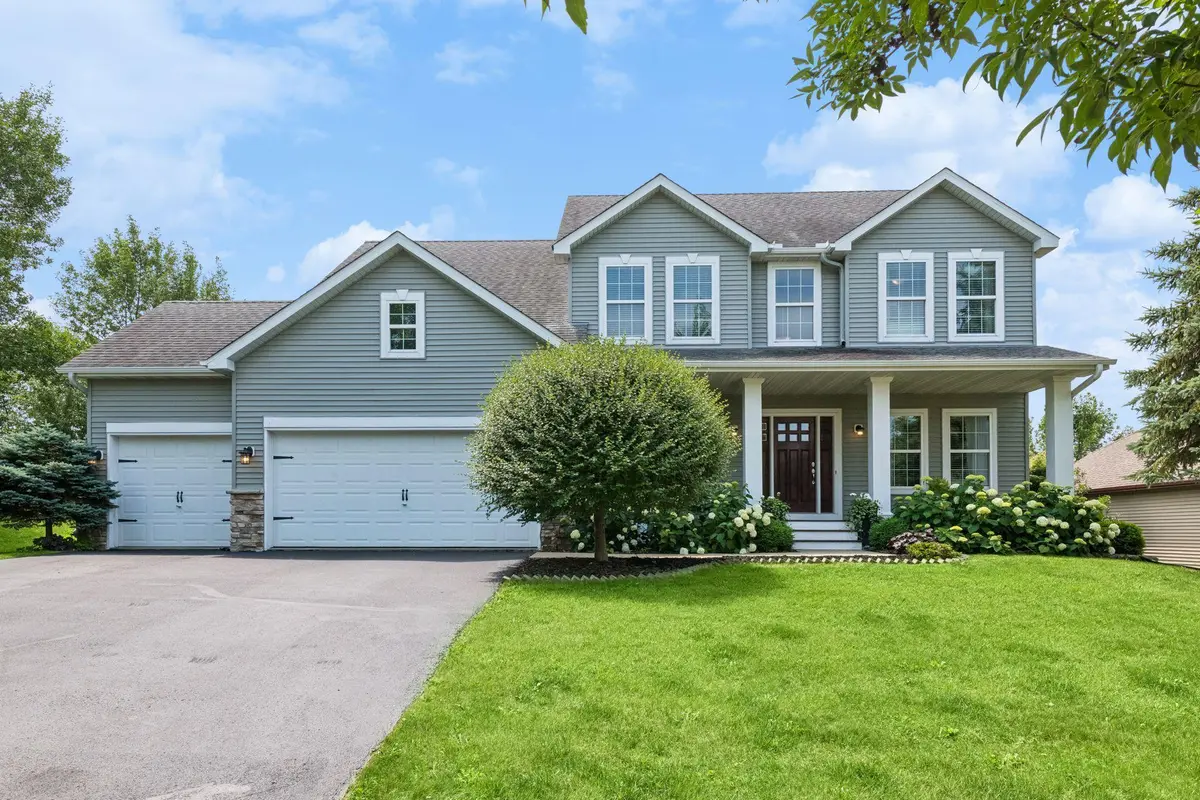
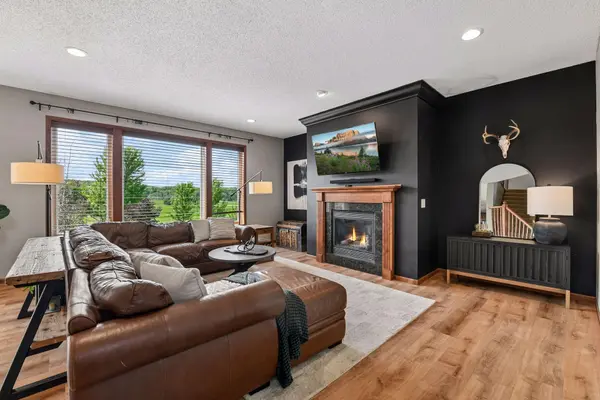
Stunning two-story home tucked away at the end of a quiet dead-end road on a private lot overlooking a peaceful wetland preserve. Inside, the living room features a gas fireplace with a wood mantel, and a granite-tile surround, set against a dramatic black accent wall. The space opens to the kitchen, granite countertops, tile backsplash, stainless steel appliances, and a large center island with seating ample seating. A formal dining room and a dedicated front office add flexibility for daily life and entertaining. Upstairs you'll find four bedrooms, including a spacious primary suite with a vaulted ceiling and large windows overlooking the backyard. The fully finished walkout lower level adds even more living space, ideal for a rec room, home gym, or guest suite. Step outside to a large deck overlooking an expansive backyard with mature trees, a paver patio, and unobstructed wetland preserve views.
Location
State MN
County Hennepin
Zoning Residential-Single Family
Rooms
Basement Daylight/Lookout Windows, Finished, Full, Walkout
Dining Room Informal Dining Room, Separate/Formal Dining Room
Interior
Heating Forced Air
Cooling Central Air
Fireplaces Number 1
Fireplaces Type Gas, Living Room
Fireplace Yes
Appliance Air-To-Air Exchanger, Dishwasher, Dryer, Exhaust Fan, Humidifier, Microwave, Range, Refrigerator, Washer
Laundry Main Level, Sink
Exterior
Parking Features Attached Garage
Garage Spaces 3.0
Roof Type Age Over 8 Years
Building
Lot Description Tree Coverage - Light
Story Two
Foundation 1338
Sewer City Sewer/Connected
Water City Water/Connected
Level or Stories Two
New Construction false
Schools
School District Waconia
Others
HOA Fee Include Professional Mgmt,Shared Amenities
Schools and Properties Nearby
Find out why customers are choosing LPT Realty to meet their real estate needs
Learn More About LPT Realty