
1401 STATE ST, Quincy, IL 62301
REQUEST A TOUR If you would like to see this home without being there in person, select the "Virtual Tour" option and your agent will contact you to discuss available opportunities.
In-PersonVirtual Tour
$ 294,900
Est. payment | /mo

4 Beds

3 Baths

5,045 SqFt


Save
$ 294,900
Est. payment | /mo
Save

4 Beds

3 Baths

5,045 SqFt

Key Details

Property Type Single Family Home

Sub Type Single Family Residence

Listing Status Active

Purchase Type For Sale

Square Footage 5,045 sqft

Price per Sqft $58

MLS Listing ID RMACA1045161

Bedrooms 4

Full Baths 3

Total Fin. Sqft 5045

Year Built 1912

Annual Tax Amount $4,040

Tax Year 2025

Lot Size 6,534 Sqft

Acres 0.15

Lot Dimensions 50x133

Property Sub-Type Single Family Residence

Source rmlsa

Property Description

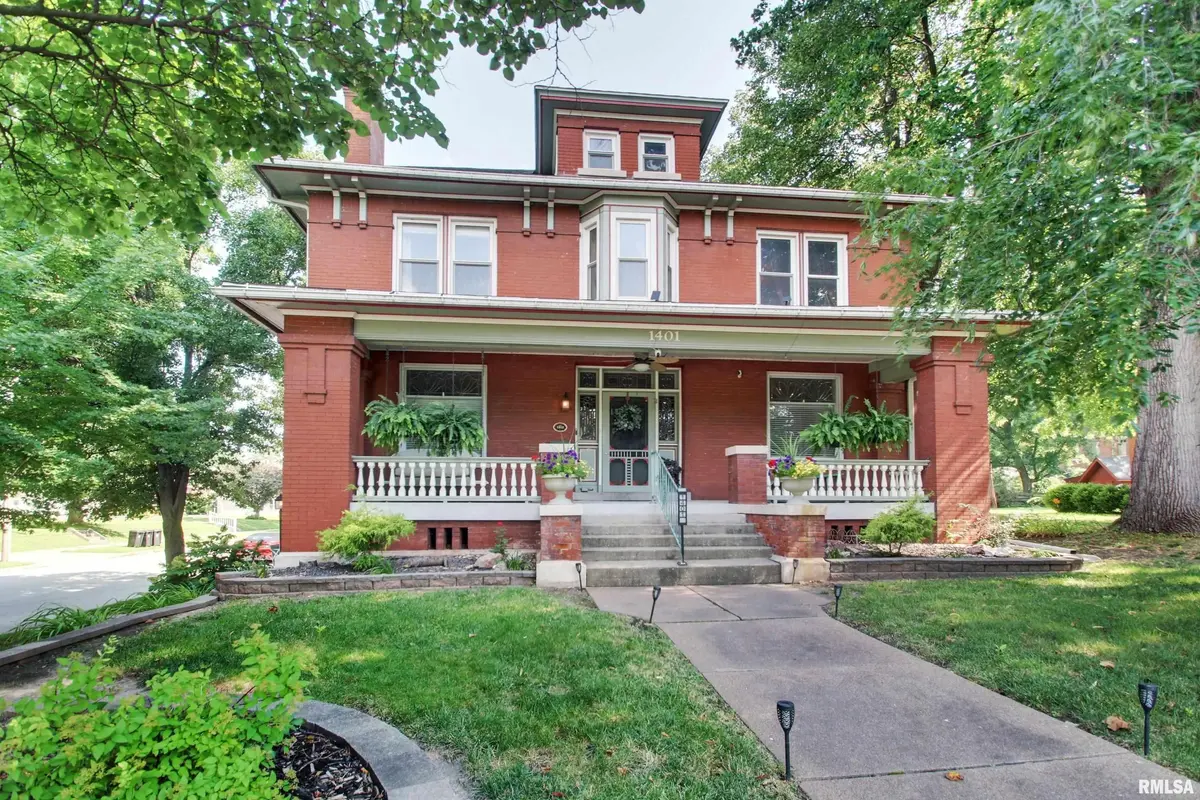
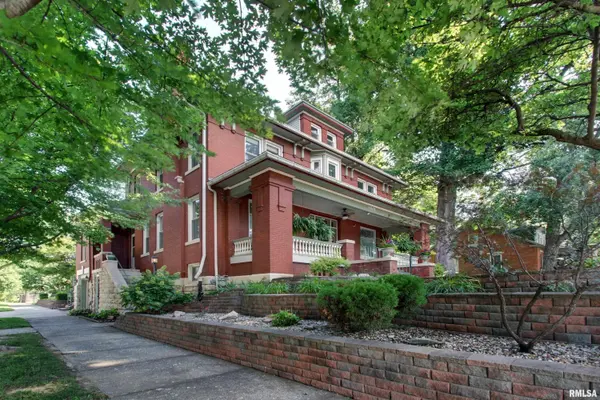
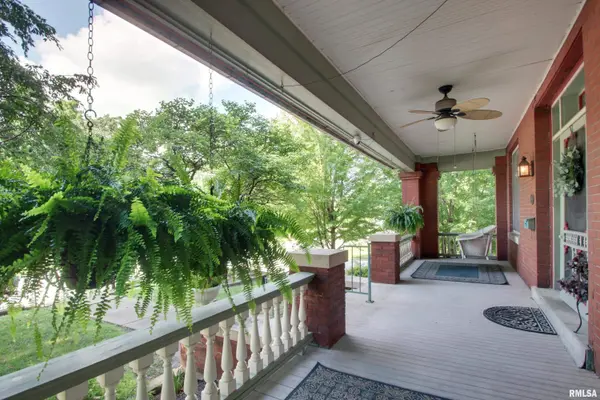
Fall in love with this stunning historic brick home built in 1912 where timeless elegance meets thoughtful modern updates like replacement windows throughout. Impeccably maintained and situated on a desirable corner lot, this remarkable residence showcases original woodwork, extraordinary craftsmanship, and the character that only a home of this era can offer. The heart of the home is the stunning custom kitchen, featuring granite countertops, stainless steel appliances, and a built-in wine refrigerator. The spacious main level also offers a grand living room with a wood burning fireplace, an elegant formal dining room, a primary suite, and a dedicated office with its own private exterior entrance; ideal for a home-based business. Upstairs you'll find 3 generously sized bedrooms and exceptional closet space rare in historic homes and a floored attic provides even more storage. The basement offers flexibility with a separate exterior entrance, making it a great option for multi-generational living, guest quarters, or additional living space. Multiple finished rooms, a full bath with laundry, and abundant storage expand the home's versatility and provide access to the 1 car drive in garage. Step outside to enjoy your beautifully landscaped, privacy fenced backyard oasis featuring a 20' x 22' paved patio and storage shed. This extraordinary home perfectly blends historic charm with modern comfort, offering over a century of character, impeccable care, and endless possibilities.

Location

State IL

County Adams

Area 3651

Direction NE Corner of 14th and State St

Rooms

Basement Full, Walk-Out Access, Partially Finished, 1947SqFt

Kitchen Dining Formal

Interior

Interior Features Ceiling Fan(s)

Heating Natural Gas, Radiant

Cooling Central Air

Fireplaces Number 1

Fireplaces Type Living Room, Wood Burning

Fireplace Yes

Appliance Dishwasher, Microwave, Range, Refrigerator

Heat Source Natural Gas, Radiant

Exterior

Exterior Feature Shed(s), Replacement Windows

Parking Features Attached, Underground

Garage Spaces 1.0

View Y/N Yes

Roof Type Shingle

Street Surface Paved

Garage Yes

Building

Lot Description Corner Lot, Terraced/Sloping

Foundation Stone

Water Public Sewer, Public

Level or Stories Two

Structure Type Frame,Brick

New Construction No

Schools

Elementary Schools Baldwin

Middle Schools Quincy Jr High

High Schools Quincy School District #172

Schools and Properties Nearby

LPT Realty

Find out why customers are choosing LPT Realty to meet their real estate needs

+1(877) 366-2213

support@lpt.com

1400 S International Parkway Suite 1020, Lake Mary, FL 32746, USA

Learn More About LPT Realty

Name
Phone*
Message

I agree to the Terms of Service and Privacy Policy of this website.

Tour the Home

1401 STATE ST