

Bought with Jamie Hawkins Casey
$705,000
$724,999
2.8%For more information regarding the value of a property, please contact us for a free consultation.
4 Beds
4 Baths
3,489 SqFt
SOLD DATE : 08/21/2026
Key Details
Sold Price $705,000
Property Type Single Family Home
Sub Type Single Family Residence
Listing Status Sold
Purchase Type For Sale
Square Footage 3,489 sqft
Price per Sqft $202
Subdivision Baskinbrook Prd
MLS Listing ID 3283667
Sold Date 08/21/26
Bedrooms 4
Full Baths 3
Half Baths 1
HOA Y/N No
Year Built 2006
Annual Tax Amount $4,141
Lot Size 1.320 Acres
Acres 1.32
Property Sub-Type Single Family Residence
Property Description
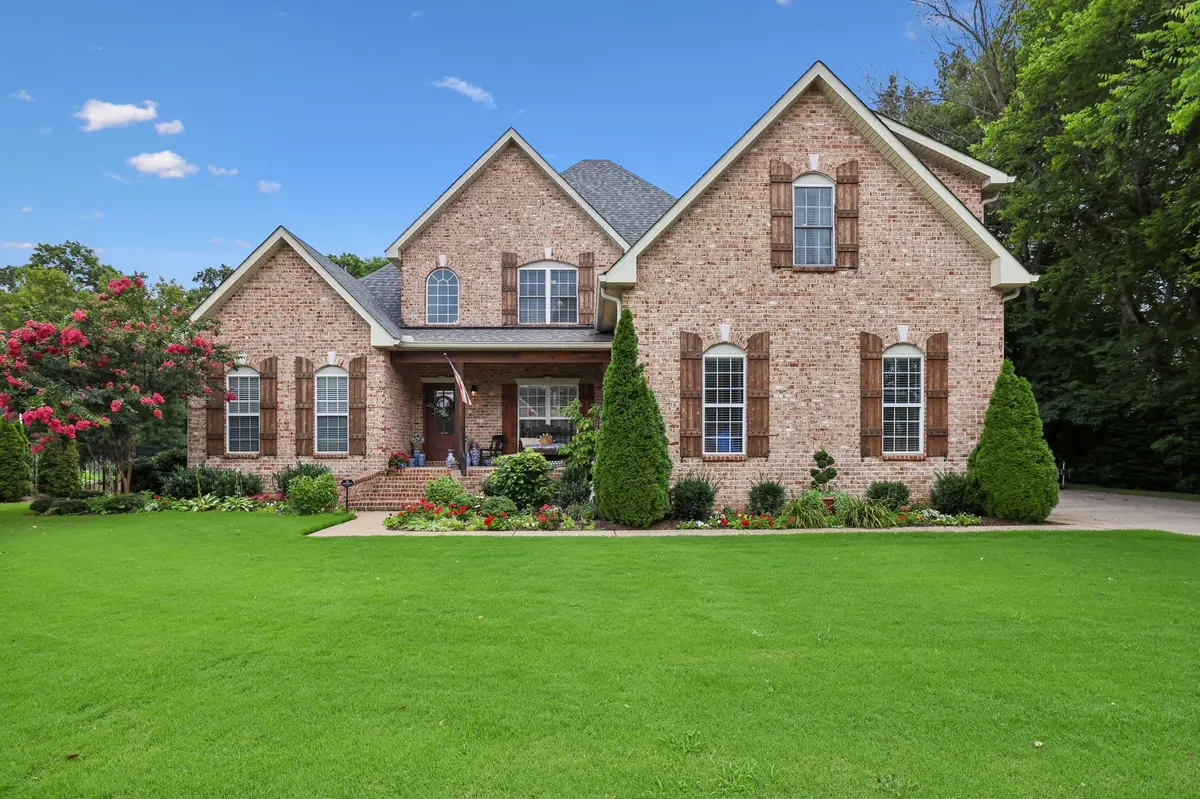
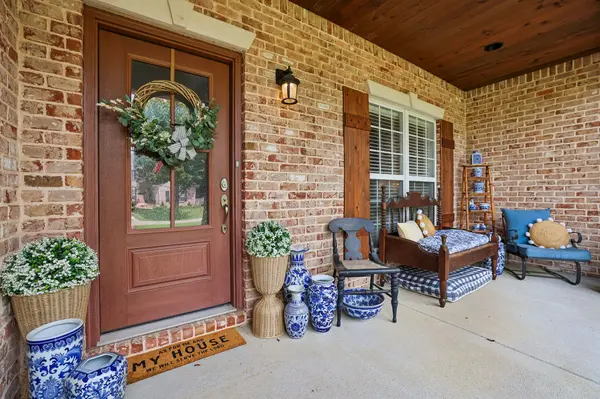
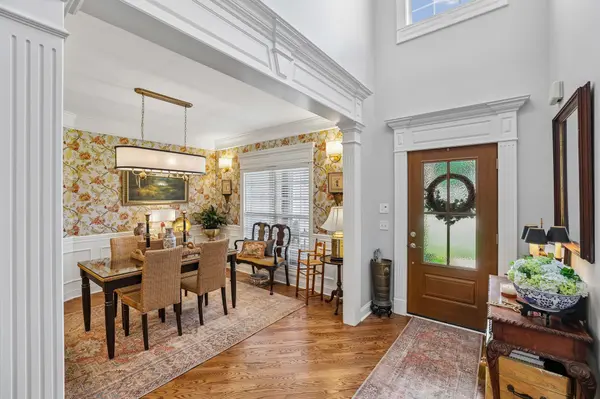
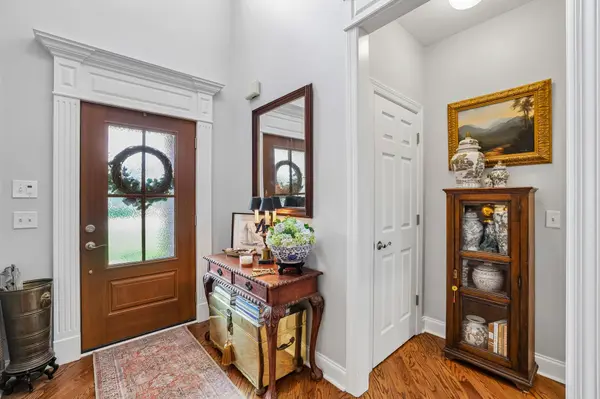
Nestled on a beautifully landscaped one-acre lot in a quiet neighborhood, this exceptionally maintained home offers the perfect blend of elegance and functionality. Step inside to discover real hardwood floors, beautiful crown molding, board-and-batten accents, and thoughtful finishes throughout. The inviting living room features a gas fireplace with a brick surround and detailed trim, flowing seamlessly into the spacious kitchen and breakfast area. The kitchen is equipped with ample cabinetry and countertop space, a large island with bar seating, double ovens, an electric cooktop, and a stainless steel refrigerator that remains with the home. A second living area with its own gas fireplace provides an additional cozy gathering space for family and friends.
The main-level primary suite is a true retreat, featuring a tray ceiling, spacious walk-in closet, double vanity, tiled walk-in shower, and whirlpool soaking tub. A charming sitting area offers the perfect space for a vanity, reading nook, or home office. Also on the main level are a formal dining room with stunning wallpaper and trim detail, a half bath, a spacious laundry room, and a storm shelter for added peace of mind.
Oak-tread stairs lead to the second level, where you'll find three generously sized bedrooms with ample closet space. One bedroom features a private full bath, while the other two share a full bath with a double vanity. A massive bonus room with a wet bar and mini refrigerator offers endless possibilities for a media room, game room, or the ultimate entertaining space.
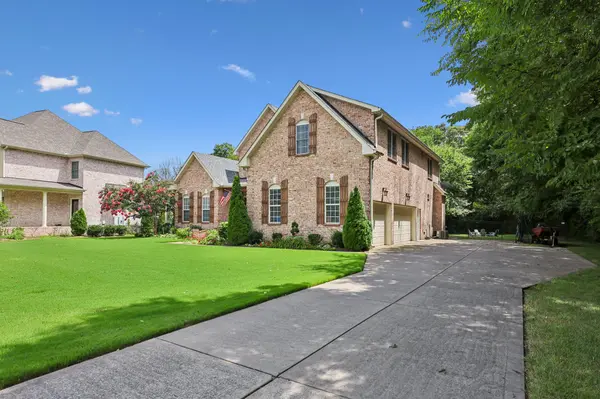
Step outside to enjoy the screened porch, an additional patio perfect for grilling, beautifully landscaped grounds with an irrigation system and privacy trees, and a large wrought iron fenced backyard.*Prefered lender incentive offer to Buyers!*
Location
State TN
County Rutherford County
Rooms
Main Level Bedrooms 1
Interior
Interior Features Ceiling Fan(s), Extra Closets, Pantry, Walk-In Closet(s), Wet Bar
Heating Central, Electric
Cooling Central Air, Electric
Flooring Carpet, Wood, Tile
Fireplaces Number 2
Fireplace Y
Appliance Built-In Electric Oven, Cooktop, Dishwasher, Microwave, Refrigerator, Stainless Steel Appliance(s)
Exterior
Garage Spaces 3.0
Utilities Available Electricity Available, Water Available
View Y/N false
Private Pool false
Building
Lot Description Level, Private
Story 2
Sewer Public Sewer
Water Public
Structure Type Brick,Vinyl Siding
New Construction false
Schools
Elementary Schools Reeves-Rogers Elementary
Middle Schools Oakland Middle School
High Schools Oakland High School
Others
Senior Community false
Special Listing Condition Standard
Read Less Info
Want to know what your home might be worth? Contact us for a FREE valuation!

Our team is ready to help you sell your home for the highest possible price ASAP

© 2026 Listings courtesy of RealTrac as distributed by MLS GRID. All Rights Reserved.
Find out why customers are choosing LPT Realty to meet their real estate needs
Learn More About LPT Realty