


$200,000
$199,900
0.1%For more information regarding the value of a property, please contact us for a free consultation.
2 Beds
2.5 Baths
1,228 SqFt
SOLD DATE : 09/08/2026
Key Details
Sold Price $200,000
Property Type Condo
Sub Type Condo
Listing Status Sold
Purchase Type For Sale
Square Footage 1,228 sqft
Price per Sqft $162
MLS Listing ID 12719310
Sold Date 09/08/26
Bedrooms 2
Full Baths 2
Half Baths 1
HOA Fees $190/mo
Year Built 2003
Annual Tax Amount $4,909
Tax Year 2025
Lot Dimensions CONDO
Property Sub-Type Condo
Property Description
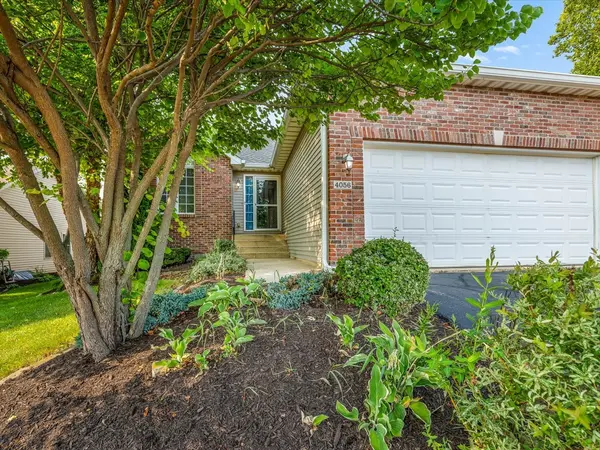
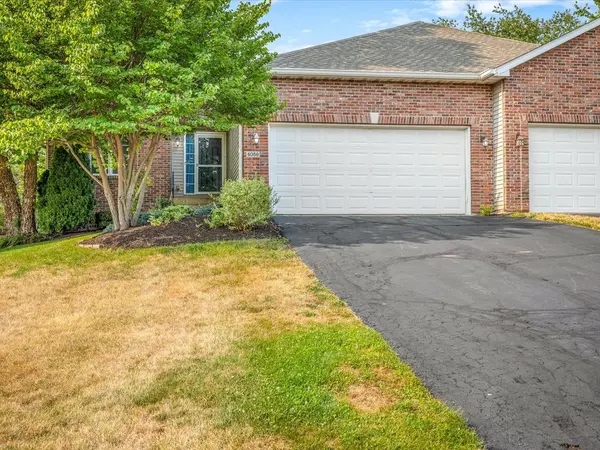
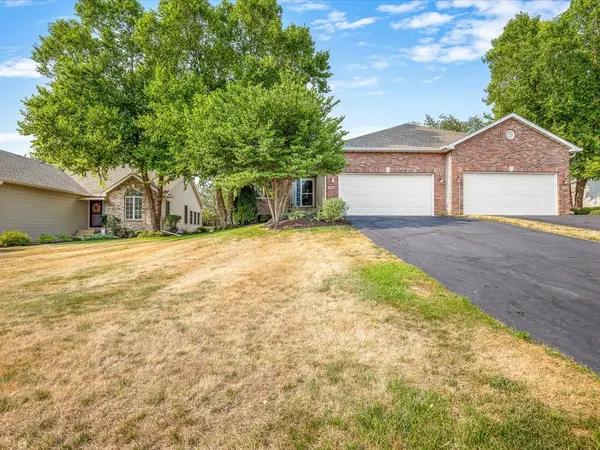
Welcome home to this well-maintained side by side condo offering comfortable living with an open-concept design and a finished, partially exposed lower level. The spacious living room features a vaulted ceiling and large windows that fill the home with natural light, flowing into the dining area and well-appointed kitchen. The main level offers two bedrooms and two full bathrooms, including a primary suite with a private ensuite bathroom, along with the convenience of a first-floor laundry room. The finished lower level adds a rec-room, a versatile flex room, a half bath, and an unfinished area with an egress window and utility sink for future expansion or storage. Step outside to a covered deck overlooking a brick paver patio, perfect for relaxing or entertaining. Additional features include a 2.5-car attached garage, laminate tile flooring throughout, a radon mitigation system, gutter guards, a reverse osmosis system (2 years), new furnace and A/C (November 2023), new washer, dryer, and water softener (2023), sump pump (2 years), and the roof is maintained by the HOA.
Location
State IL
County Winnebago
Area Rockford
Rooms
Basement Finished, Full
Interior
Interior Features Vaulted Ceiling(s), 1st Floor Bedroom, 1st Floor Full Bath
Heating Natural Gas, Forced Air
Cooling Central Air
Fireplace N
Appliance Range, Microwave, Dishwasher, Refrigerator, Washer, Dryer, Water Softener
Laundry Main Level
Exterior
Garage Spaces 2.5
Building
Building Description Brick,Vinyl Siding, No
Story 1
Sewer Public Sewer
Water Public
Structure Type Brick,Vinyl Siding
New Construction false
Schools
Elementary Schools Clifford P Carlson Elementary Sc
Middle Schools Eisenhower Middle School
High Schools Guilford High School
School District 205 , 205, 205
Others
HOA Fee Include None
Ownership Condo
Special Listing Condition None
Pets Allowed Dogs OK
Read Less Info
Want to know what your home might be worth? Contact us for a FREE valuation!

Our team is ready to help you sell your home for the highest possible price ASAP

© 2026 Listings courtesy of MRED as distributed by MLS GRID. All Rights Reserved.
Bought with Brad Shields of Dickerson & Nieman Realtors - Rockford
Find out why customers are choosing LPT Realty to meet their real estate needs
Learn More About LPT Realty