



Bought with American Dream Team Real Estate Brokers
$305,000
$309,000
1.3%For more information regarding the value of a property, please contact us for a free consultation.
3 Beds
2 Baths
1,660 SqFt
SOLD DATE : 10/12/2026
Key Details
Sold Price $305,000
Property Type Single Family Home
Sub Type Site-Built Home
Listing Status Sold
Purchase Type For Sale
Square Footage 1,660 sqft
Subdivision Aurora Coves
MLS Listing ID IRM202634036
Sold Date 10/12/26
Bedrooms 3
Full Baths 2
HOA Fees $19/ann
HOA Y/N No
Year Built 2011
Annual Tax Amount $1,906
Tax Year 2026
Lot Size 7,405 Sqft
Acres 0.17
Lot Dimensions 61X120
Property Sub-Type Site-Built Home
Property Description
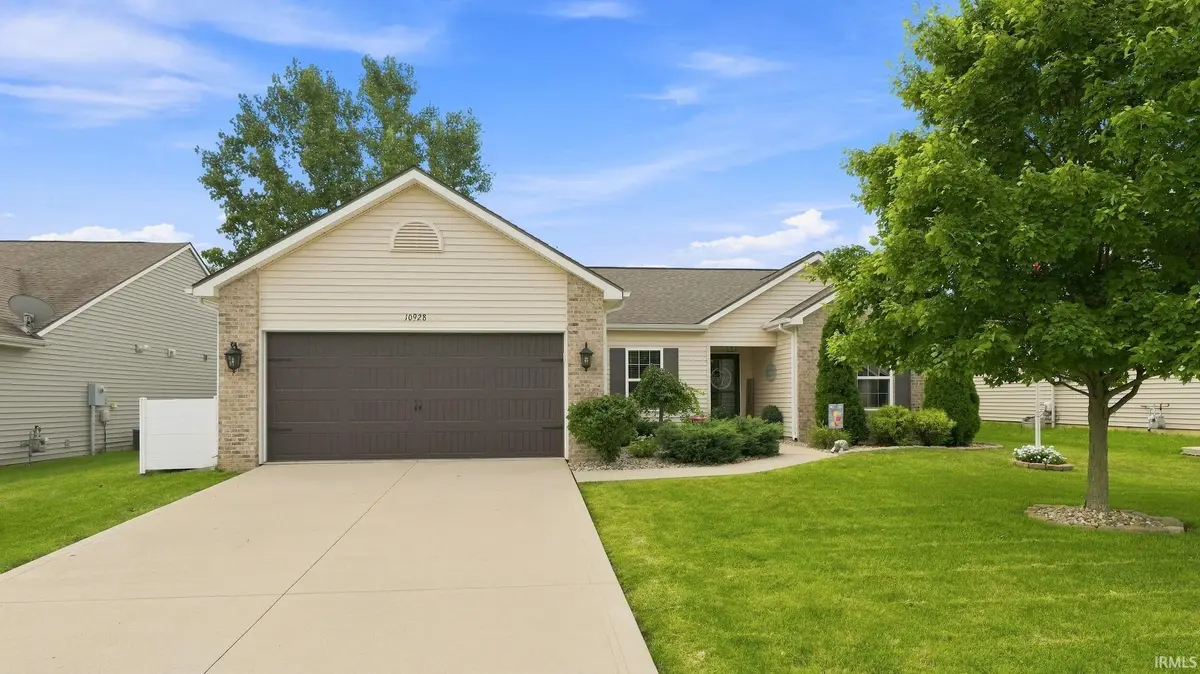
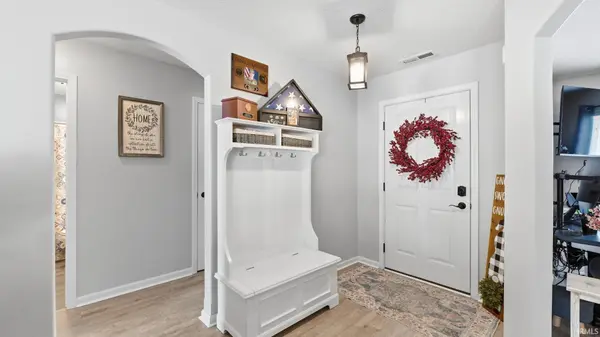
Roanoke address - Southwest Fort Wayne Convenience! Thoughtful spaces, tasteful updates, and a bright, easy-flowing layout make this 3-bedroom, 2-bathroom, one-story home feel welcoming from the moment you step inside. The living room offers plenty of natural light, a tray ceiling with ceiling fan, neutral tones, and an open connection to the kitchen and dining area, with flooring updated in 2021. The den allows for flexible work-from-home options. Remodeled in 2021, the kitchen features gray cabinetry with dark hardware, a tile backsplash, peninsula with bar seating, and updated appliances, including a new refrigerator in 2025. The adjoining dining area sits beside a sliding glass door leading to the backyard. The three bedrooms provide comfortable spaces with neutral finishes and carpet installed in 2025, including a spacious bedroom with a tray ceiling and walk-in closet. A separate laundry area adds everyday convenience. Outside, established landscaping, a curved front walkway, an attached two-car garage with an updated garage door (2021), and new roof (2021) add to the appeal. Out back, enjoy a privacy fence (added in 2021), an extended concrete patio, retractable awning, mature shade tree, and included hot tub and outdoor TV. With inviting indoor spaces and a backyard made to be enjoyed, this home is ready to welcome its next owner. Schedule your showing today!
Location
State IN
County Allen County
Rooms
Basement Slab
Interior
Interior Features Hot Tub/Spa, Attic Pull Down Stairs, Ceiling-Tray, Ceiling Fan(s), Walk-In Closet(s), Countertops-Stone, Detector-Smoke
Heating Gas, Forced Air
Fireplace N
Appliance Disposal
Exterior
Garage Spaces 2.0
Fence Privacy
View Y/N true
Building
Lot Description Level
Story One
Sewer Public Sewer
Water City
Level or Stories One
New Construction No
Schools
Elementary Schools Lafayette Meadow
Middle Schools Summit
High Schools Homestead
School District Msd Of Southwest Allen Cnty
Others
Pets Allowed No
Tax ID 02-16-09-280-007.000-048
Acceptable Financing IRM202634036
Listing Terms IRM202634036
Financing Conventional
Special Listing Condition None
Read Less Info
Want to know what your home might be worth? Contact us for a FREE valuation!

Our team is ready to help you sell your home for the highest possible price ASAP

IDX information provided by the Indiana Regional MLS. © 2026 Listings courtesy of Indiana Regional MLS as distributed by MLS GRID. All Rights Reserved.
Find out why customers are choosing LPT Realty to meet their real estate needs
Learn More About LPT Realty