


$365,000
$365,000
For more information regarding the value of a property, please contact us for a free consultation.
3 Beds
2 Baths
1,531 SqFt
SOLD DATE : 09/24/2026
Key Details
Sold Price $365,000
Property Type Single Family Home
Sub Type Single Family Residence
Listing Status Sold
Purchase Type For Sale
Square Footage 1,531 sqft
Price per Sqft $238
Subdivision Scarsdale #4
MLS Listing ID 26053708
Sold Date 09/24/26
Style Ranch
Bedrooms 3
Full Baths 2
Year Built 1982
Annual Tax Amount $3,014
Lot Size 10,018 Sqft
Acres 0.23
Lot Dimensions See Tax Records
Property Sub-Type Single Family Residence
Property Description
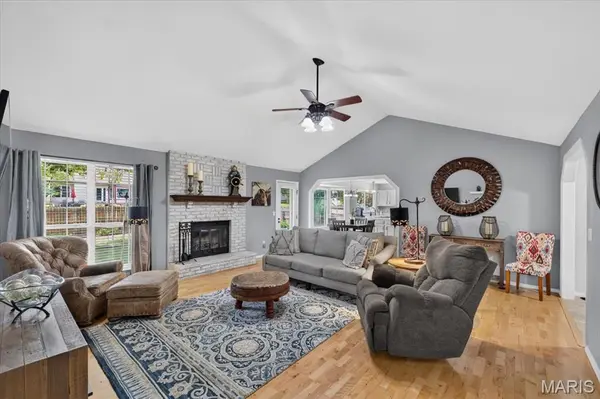
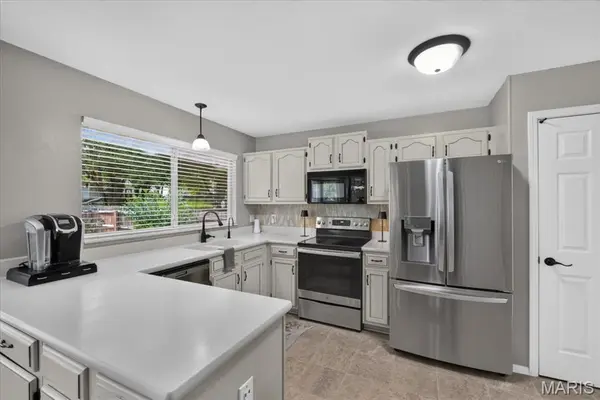
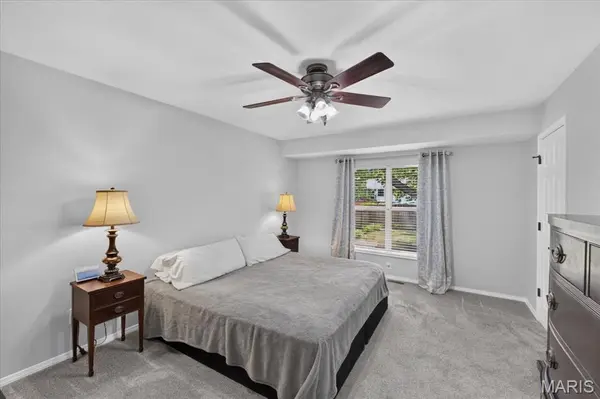
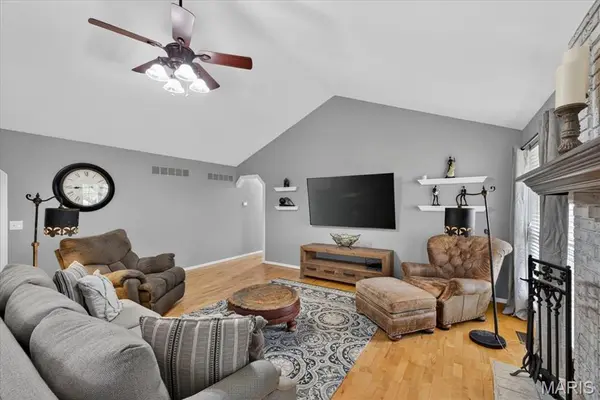
Curb appeal, modern updates, and a prime St. Charles address! Nestled on a quiet, tree-lined street, this immaculate ranch welcomes you with a wide covered porch and classic brick facade. Inside, the vaulted great room features gleaming hardwood floors, a floor-to-ceiling masonry fireplace, and picture-window views overlooking the large, level, fully fenced backyard—offering plenty of space for kids, pets, entertaining, or simply relaxing outdoors. The sun-filled eat-in kitchen features refreshed cabinetry, stainless steel appliances, and solid-surface countertops. An oversized laundry/mudroom keeps life organized and opens to the two-car garage with additional storage bump-out. Down the hall, you'll find two generous bedrooms, an updated hall bath, and a private primary suite with a renovated bath and custom walk-in closet. The spotless lower level offers a blank canvas for a potential future finish. Peace-of-mind updates include a newer roof (2020), new HVAC and water heater (2024), newer bedroom carpet (2020), water softener, reverse osmosis system, and new gates on both sides of the fenced yard—including a convenient double gate. Lovingly maintained, thoughtfully updated, and truly move-in ready—don't miss this one!
Location
State MO
County St. Charles
Area 404 - St. Charles West
Rooms
Basement 8 ft + Pour, Unfinished
Main Level Bedrooms 3
Interior
Interior Features Custom Cabinetry, Entrance Foyer, High Speed Internet, Kitchen/Dining Room Combo, Open Floorplan, Pantry, Solid Surface Countertop(s), Vaulted Ceiling(s), Walk-In Closet(s)
Heating Forced Air, Natural Gas
Cooling Ceiling Fan(s), Central Air
Fireplaces Number 1
Fireplaces Type Great Room, Masonry, Wood Burning
Fireplace Y
Laundry Main Level
Exterior
Parking Features true
Garage Spaces 2.0
Utilities Available Electricity Connected, Sewer Connected, Water Connected
View Y/N No
Private Pool false
Building
Lot Description Back Yard
Story 1
Sewer Public Sewer
Water Public
Level or Stories One
Structure Type Brick Veneer,Vinyl Siding
Schools
Elementary Schools Harris Elem.
Middle Schools Jefferson / Hardin
High Schools St. Charles West High
School District St. Charles R-Vi
Others
Acceptable Financing Cash, Conventional, FHA, VA Loan
Listing Terms Cash, Conventional, FHA, VA Loan
Special Listing Condition Standard
Read Less Info
Want to know what your home might be worth? Contact us for a FREE valuation!

Our team is ready to help you sell your home for the highest possible price ASAP
Bought with Evan Whittier
Find out why customers are choosing LPT Realty to meet their real estate needs
Learn More About LPT Realty