


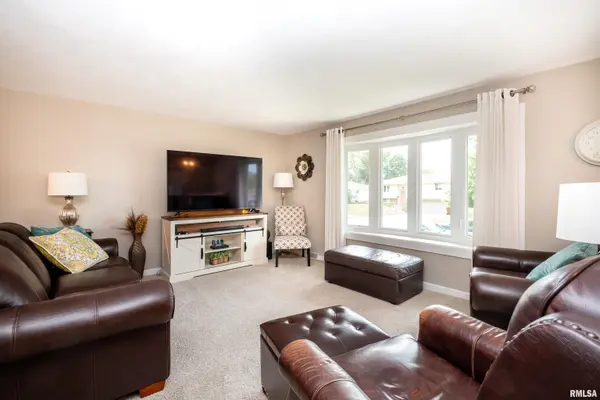
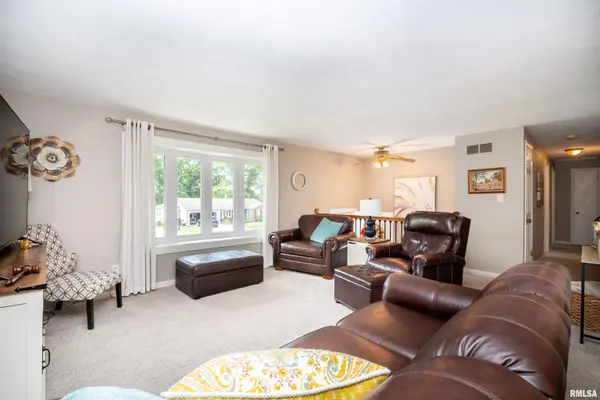
3 Beds
3 Baths
1,816 SqFt
3 Beds
3 Baths
1,816 SqFt
Key Details
Property Type Single Family Home
Sub Type Single Family Residence
Listing Status Active
Purchase Type For Sale
Square Footage 1,816 sqft
Price per Sqft $145
Subdivision Northgate Park
MLS Listing ID RMAPA1270092
Style Split Level
Bedrooms 3
Full Baths 2
Half Baths 1
Total Fin. Sqft 1816
Year Built 1969
Annual Tax Amount $4,666
Tax Year 2025
Lot Size 8,276 Sqft
Acres 0.19
Lot Dimensions 70x115x81x116
Property Sub-Type Single Family Residence
Source rmlsa
Property Description
Location
State IL
County Peoria
Area 1816
Zoning Residential
Direction War Memorial Dr, N Mountello Dr, L on Chartwell Rd, R on Capitol Dr, R on Wilshire
Rooms
Kitchen Breakfast Bar, Dining Informal, Island, Pantry
Interior
Interior Features Cable Available, Ceiling Fan(s), High Speed Internet
Heating Natural Gas, Forced Air, Gas Water Heater
Cooling Central Air
Fireplaces Number 1
Fireplaces Type Gas Log, Family Room
Fireplace Yes
Appliance Dishwasher, Disposal, Dryer, Range Hood, Microwave, Range, Refrigerator, Water Softener Owned, Washer
Heat Source Natural Gas, Forced Air, Gas Water Heater
Exterior
Exterior Feature Shed(s)
Parking Features Attached, On Street, Garage Door Opener
Garage Spaces 2.0
View Y/N Yes
Roof Type Shingle
Street Surface Paved
Garage Yes
Building
Lot Description Level
Foundation Block
Water Public, Public Sewer
Architectural Style Split Level
Structure Type Frame,Brick,Vinyl Siding
New Construction No
Schools
Elementary Schools Ridgeview
Middle Schools Dunlap Valley Middle School
High Schools Dunlap
Schools and Properties Nearby

Find out why customers are choosing LPT Realty to meet their real estate needs
Learn More About LPT Realty