
$509,000
$519,900
2.1%For more information regarding the value of a property, please contact us for a free consultation.
6 Beds
4 Baths
4,004 SqFt
SOLD DATE : 09/24/2026
Key Details
Sold Price $509,000
Property Type Single Family Home
Sub Type Single Family
Listing Status Sold
Purchase Type For Sale
Square Footage 4,004 sqft
Price per Sqft $127
Subdivision Tiffany Park Two Two
MLS Listing ID 7087957
Sold Date 09/24/26
Bedrooms 6
Full Baths 3
Three Quarter Bath 1
Year Built 1997
Annual Tax Amount $6,438
Tax Year 2026
Contingent None
Lot Size 0.550 Acres
Lot Dimensions 100x175x190x265
Property Sub-Type Single Family
Property Description
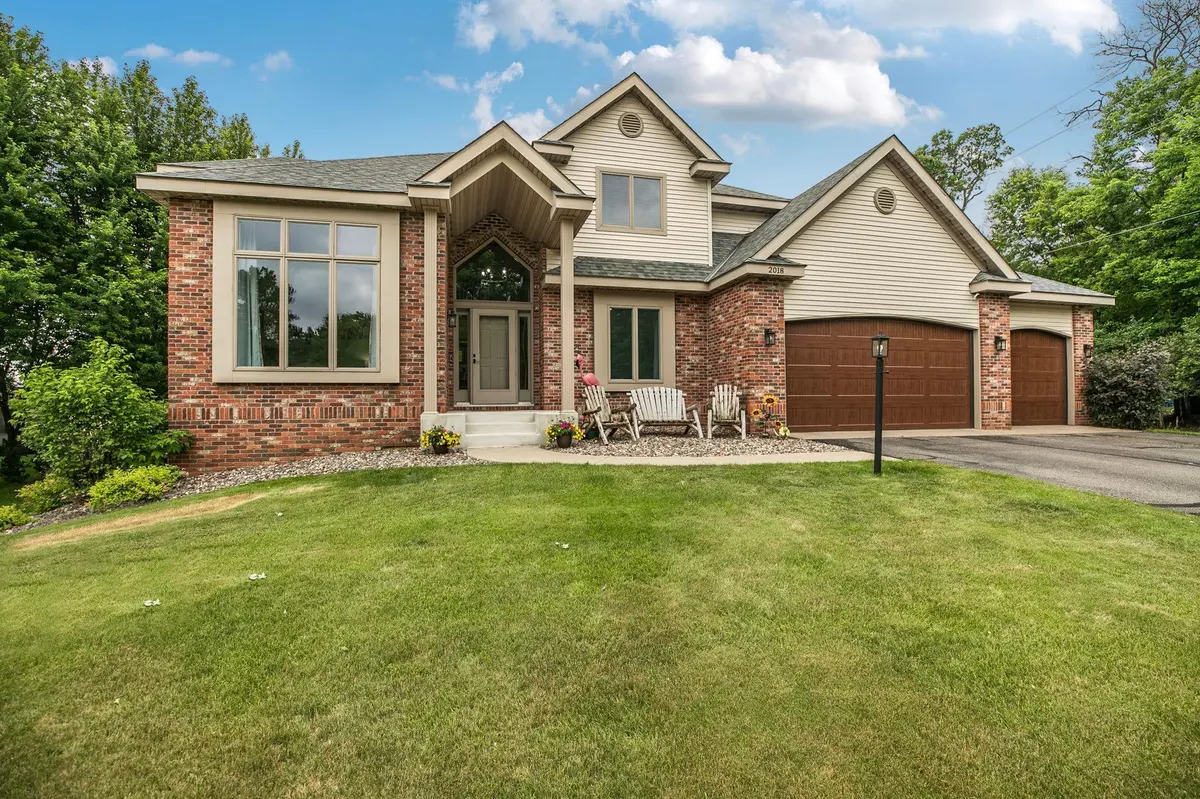
This grand two-story home offers an impressive 4,004 finished square feet of thoughtfully designed living space, featuring 6 bedrooms and 4 bathrooms. From the moment you enter, you'll appreciate the spacious layout that perfectly blends formal elegance with everyday comfort.
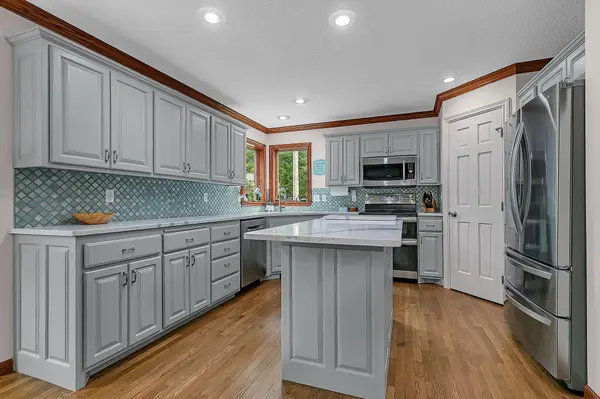
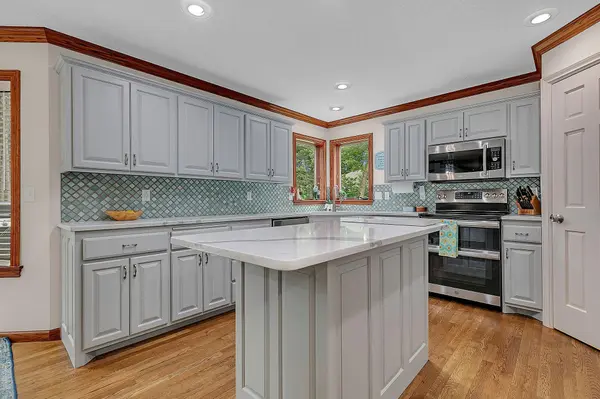
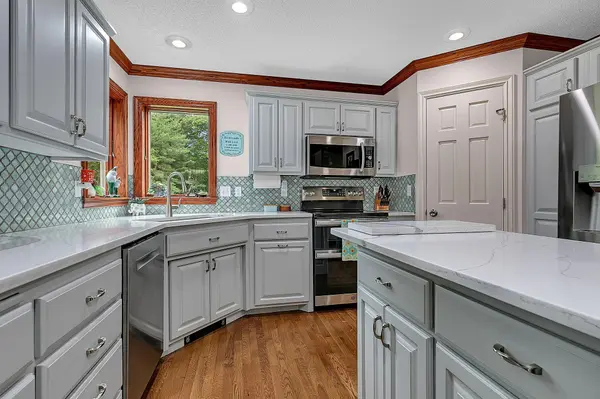
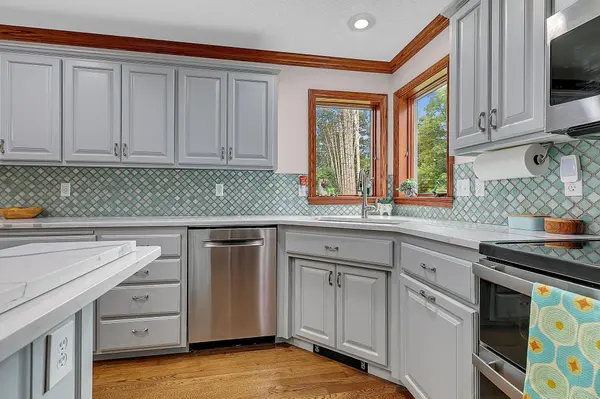
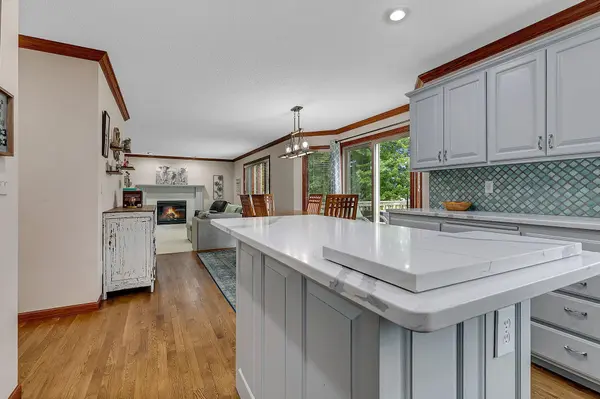
The main level features both formal and informal dining areas, making it ideal for entertaining and family gatherings. The well-appointed kitchen boasts beautiful quartz countertops, ample cabinetry, a convenient corner pantry, and stainless steel appliances. A sliding glass door leads to a deck overlooking a private, treed lot, creating the perfect setting for outdoor dining and relaxation. Also on the main floor are a dedicated office, convenient laundry room, and a welcoming family room highlighted by a cozy gas fireplace.
Upstairs, you'll find four generously sized bedrooms, including a spacious primary suite with a private bath, along with an additional full bathroom to serve the remaining bedrooms.
The finished walkout lower level expands the living space with a large family room featuring built-in shelving, two additional bedrooms, and a full bathroom. Walk out directly to the patio and enjoy seamless indoor-outdoor living.
Outside, the fenced backyard offers plenty of room for recreation and includes a concrete basketball pad. Additional highlights include a large 3-stall garage, an in-ground sprinkler system, and a beautifully wooded setting that provides privacy and scenic views.
Combining space, functionality, and exceptional amenities, this home is designed to accommodate both comfortable daily living and memorable entertaining.
Location
State MN
County Stearns
Zoning Residential-Single Family
Rooms
Basement Daylight/Lookout Windows, Drain Tiled, Full, Walkout
Dining Room Eat In Kitchen, Separate/Formal Dining Room
Interior
Heating Forced Air
Cooling Central Air
Fireplaces Number 2
Fireplaces Type Gas
Fireplace Yes
Appliance Central Vacuum, Dishwasher, Dryer, Microwave, Range, Refrigerator, Washer
Laundry Main Level
Exterior
Parking Features Attached Garage
Garage Spaces 3.0
Fence Wood
Roof Type Age 8 Years or Less
Building
Story Two
Foundation 1540
Sewer City Sewer/Connected
Water City Water/Connected
Level or Stories Two
New Construction false
Schools
School District St. Cloud
Read Less Info
Want to know what your home might be worth? Contact us for a FREE valuation!

Our team is ready to help you sell your home for the highest possible price ASAP
Find out why customers are choosing LPT Realty to meet their real estate needs
Learn More About LPT Realty